

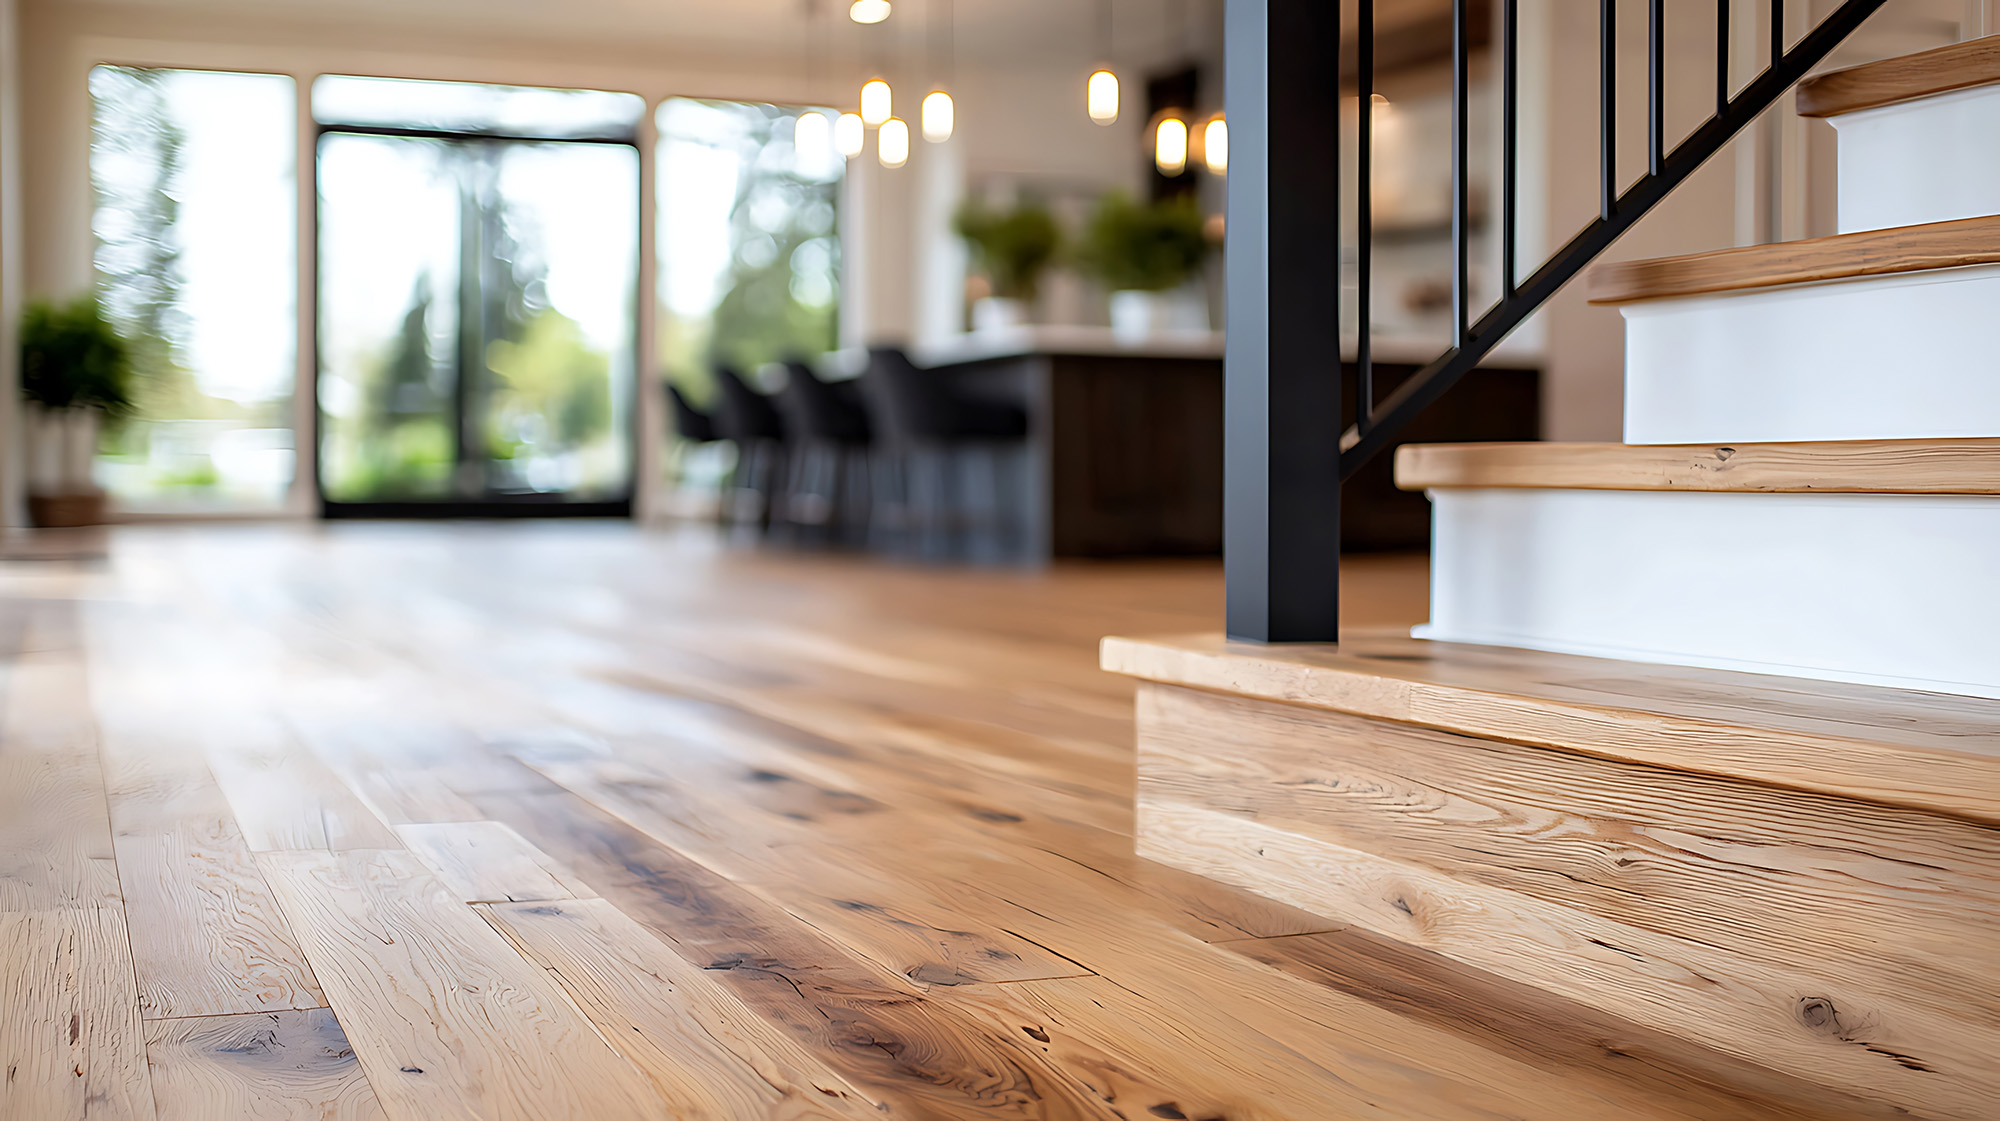
Urban architecture across Northern Virginia centers on open floor plans that connect kitchens, dining areas, and living spaces into unified environments. Rowhomes in Old Town Alexandria, high-rise condominiums in Arlington, and modern townhomes in Reston rely on these open layouts to maximize light and usable square footage.
Wide sightlines make smaller urban footprints feel expansive, but open layouts create practical flooring challenges. You need your floors to endure food prep near the stove, wet shoes by the entry door, and daily foot traffic in the living area without awkward height differences or unsightly trip hazards. Selecting the right hardwood floor transitions preserves visual continuity while protecting your investment against daily wear.
Visual Flow in Open Northern Virginia Floor Plans
Cohesive flooring defines modern interior architecture in Alexandria brownstones, Arlington condominiums, and Fairfax townhomes. When walls disappear, your floor becomes the visual foundation that ties different functional zones together. Running engineered hardwood or solid wood across broad spaces creates an unbroken visual path that makes your home feel substantially larger.
Functional living zones still demand practical surface changes. Mudrooms, entryways, and heavy-duty kitchen cooking zones often perform better with durable porcelain tile or natural stone. The transition line between these materials should look intentional and stay flush underfoot.
Hardwood to Tile Transitions in Kitchens and Entryways
Porcelain tile provides water resistance in kitchen cook zones, while natural hardwood brings comfort to adjacent living areas. Marrying these 2 distinct materials without bulky threshold pieces needs precise craftsmanship and modern profile selections.
Flush Metal Profiles: Slim metal strips made from solid brass, matte black aluminum, or brushed stainless steel sit flush between wood boards and tile edges. These profiles protect the exposed cut edge of the tile without creating a raised threshold step.
Curved and Organic Borders: Hexagonal tiles or waterjet-cut stone can interlock directly with custom-scribed wood planks. This design technique eliminates straight linear borders and produces an artistic transition between a kitchen island and an open dining area.
Perpendicular Hardwood Header Boards: 1 board of matching hardwood laid perpendicular to your primary plank direction defines the border between rooms. This header board sits level with both the adjacent wood floor and the kitchen tile, giving the transition an architectural frame.
Expansion Gaps and Subfloor Preparation for Shared Spaces
Northern Virginia weather swings between hot, humid summers and dry, cold winters. Natural wood fibers absorb ambient moisture and expand during July heatwaves, then contract during chilly January cold snaps. Open floor plans encompass large spans of square footage, which amplifies cumulative board movement across the entire space.
Solid hardwood and engineered hardwood planks need proper expansion gaps along walls, kitchen islands, and fixed cabinetry. Baseboards and shoe moldings conceal these perimeter gaps, allowing your floor to expand and contract freely throughout the seasons without buckling.
Subfloor Height Calibration
Different flooring materials rarely match in thickness straight out of the box. A 3/4-inch solid hardwood plank sits taller than standard luxury vinyl or unbuilt porcelain tile, while large-format porcelain tile paired with mortar and an uncoupling membrane can sit taller than engineered wood.
Self-Leveling Underlayment: Concrete subfloors in urban condominium towers like those in Rosslyn or Ballston often feature uneven dips. Installers pour liquid self-leveling cement to achieve a flat surface across wide spans before laying planks.
Plywood Subfloor Build-Ups: Wooden subfloors in historic Alexandria homes or Fairfax townhomes often need extra layers of exterior-grade plywood. Adding measured plywood underlayment beneath tile areas raises the substrate so finished tile meets hardwood at the exact same elevation.
Uncoupling Membranes: Thin-set isolation membranes under tile prevent structural floor movement from cracking grout joints, while also allowing installers to calibrate finished floor heights for flush transitions.
Popular Transition Profiles for Urban NOVA Properties
Distinct architectural styles across Northern Virginia call for specific floor transition techniques. Selecting the right transition profile depends on whether you have a level surface or a minor difference in height between adjacent rooms.
Flush Reducer Strips: When an adjoining surface sits slightly lower than your hardwood floor, a flush reducer creates a gentle, subtle slope. This profile eliminates abrupt drop-offs while preventing tripping hazards between living rooms and powder rooms.
T-Moldings for Even Heights: If 2 hard surfaces meet at identical elevations but need an expansion break, a narrow T-molding bridges the space. The horizontal top cap covers the required gap while resting securely against both materials.
Square-Nose End Caps: End caps finish wood flooring where planks meet vertical obstacles such as sliding glass doors, floor-to-ceiling windows, brick fireplace hearths, or deep carpet. The square edge provides an understated border.
Beveled Stone Thresholds: Natural marble or granite sills work well between hardwood hallways and custom tile bathrooms. Beveled edges soften the transition and create a classic barrier that keeps water spills contained inside wet zones.
Plan Your In-Home Flooring Consultation
Kruper Flooring & Design brings samples directly to your doorstep through a personalized Shop at Home consultation. Established in 2011, Kruper Flooring & Design serves homeowners across Northern Virginia from primary operational hubs in Lorton and Stafford. Our specialists bring hardwood, tile, and luxury vinyl selections right into your home so you can evaluate colors, wood grains, and transition pieces under your specific natural and artificial lighting.
Whether you live near the Lorton hub in Fairfax County or closer to our Stafford service hub, our team provides custom design guidance, precise measurements, and expert installation backed by a 100% satisfaction guarantee. You can also test layout concepts in advance using our website room visualizer or order physical samples online before your visit. Contact Kruper Flooring & Design today to schedule your in-home flooring consultation and create beautiful, lasting transitions for your open urban space.
Frequently Asked Questions About Open Floor Plan Transitions
What is the best transition between hardwood and kitchen tile?
A flush brass profile or a perpendicular hardwood header board provides the cleanest transition between wood and tile. Both options maintain a continuous walking plane without creating an awkward raised bump between kitchen workspaces and adjacent living spaces.
Can hardwood run across an entire open main level?
Continuous hardwood can run across an entire open main level when you maintain proper expansion gaps along every wall, post, and island. Engineered hardwood performs especially well in large open areas because its cross-ply core resists seasonal expansion and contraction better than solid wood.
How do Northern Virginia humidity shifts affect wide hardwood floors?
Seasonal humidity shifts in the Washington metropolitan area cause wood fibers to swell in summer and contract in winter. Wide planks show these movement gaps more readily than narrow boards. Maintaining indoor relative humidity between 35% and 55% year-round with your home HVAC and humidification system prevents cupping and unsightly gapping.


